


Bought with Berna Kimber • Redfin Corp
$625,900
$625,900
For more information regarding the value of a property, please contact us for a free consultation.
6 Beds
5 Baths
3,094 SqFt
SOLD DATE : 03/13/2020
Key Details
Sold Price $625,900
Property Type Single Family Home
Sub Type Detached
Listing Status Sold
Purchase Type For Sale
Square Footage 3,094 sqft
Price per Sqft $202
Subdivision Waugh Chapel Woods
MLS Listing ID MDAA374352
Sold Date 03/13/20
Style Colonial
Bedrooms 6
Full Baths 4
Half Baths 1
HOA Fees $36/mo
HOA Y/N Y
Abv Grd Liv Area 3,094
Year Built 2019
Annual Tax Amount $1,110
Tax Year 2018
Lot Size 5,130 Sqft
Acres 0.12
Property Sub-Type Detached
Source BRIGHT
Property Description
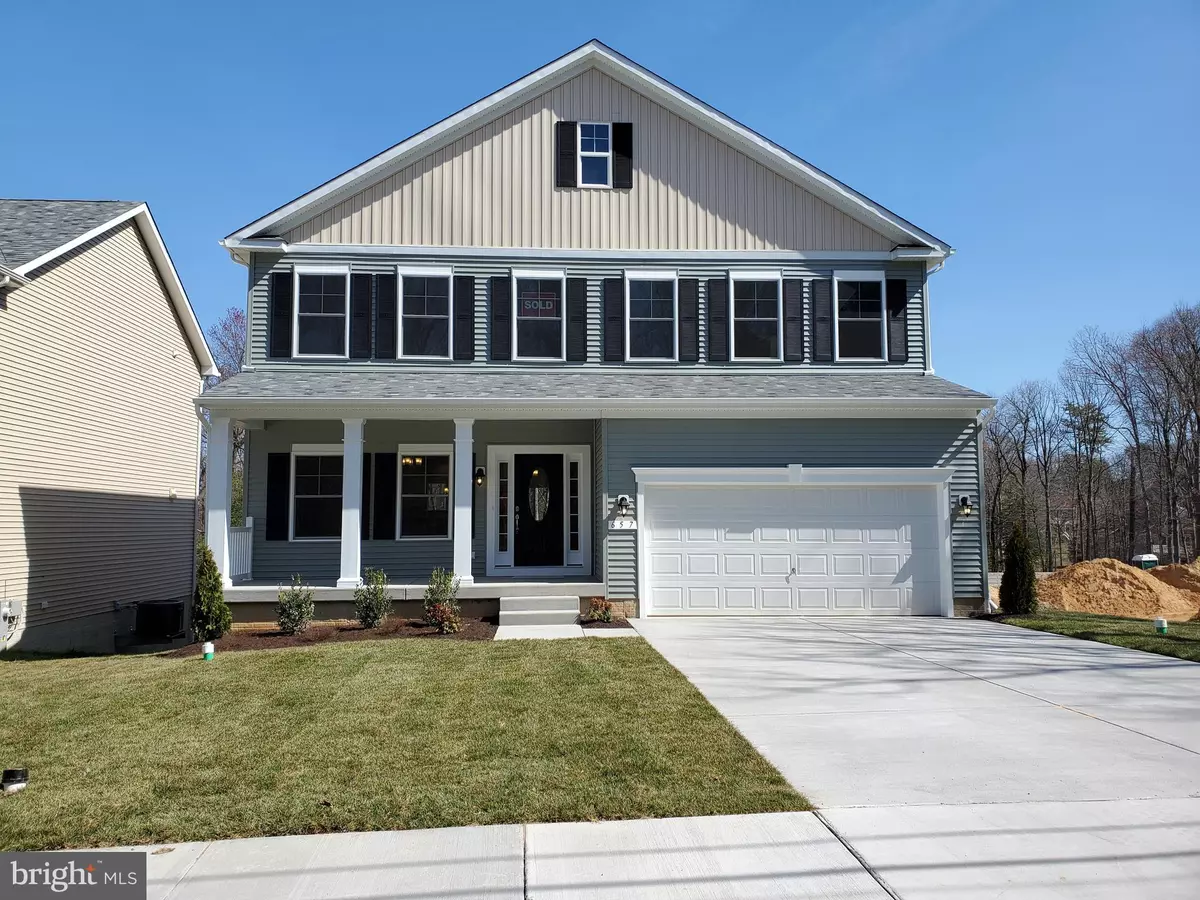
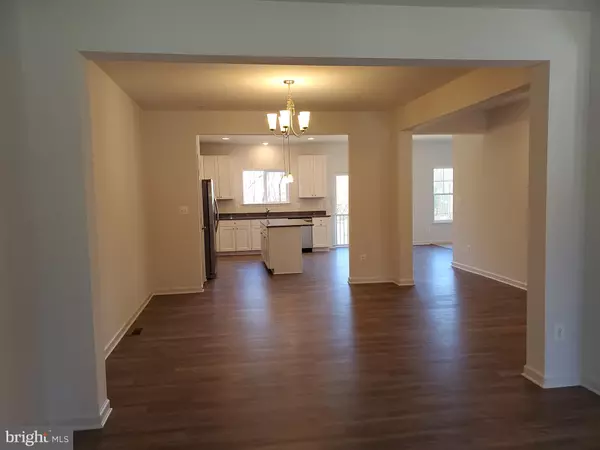
WESTOVER NOW UNDER CONSTRUCTION FOR SALE BY BALDWIN HOMES AT WAUGH CHAPEL WOODS!!!. This Westover will deliver February/March 2020. (Listing for description purposes only). Enjoy a convenient location only 20 minutes from Baltimore and 30 miles from Washington, DC. This Westover is spacious with 3,094 sf on the first and second floor with 5 bedrooms and 3.5 baths standard. This Westover is also a walk-out with a finished lower level recreation room, lower level bedroom and full bath. The first floor has elegant rear facing stairs that provide privacy, functionality and separation of public and personal areas. An impressive foyer expanding towards the back of the home into the spacious breakfast area and family room. Sophisticated master bedroom with luxurious master bath with a freestanding soaking tub for peaceful relaxation. Four additional bedrooms have convenient access to two full baths. Second floor laundry makes doing laundry a breeze. This Westover has 9' first floor ceilings, stainless steel appliances, granite kitchen countertops, maple 42" wall cabinets, two car garage, energy efficient gas furnace, Pella vinyl double hung windows and much more. For more details visit Baldwin Homes on-site sales center located at Waugh Chapel Woods Emory model home located at 653 Old Waugh Chapel Road, Odenton MD, 21113 open on Saturday, Sunday, Monday, Tuesday and Wednesday from 12 noon to 5 pm or call listing agent for more detail or to schedule an appointment.
Location
State MD
County Anne Arundel
Zoning R5
Rooms
Other Rooms Living Room, Dining Room, Primary Bedroom, Bedroom 2, Bedroom 3, Bedroom 4, Bedroom 5, Kitchen, Game Room, Family Room, Foyer, Breakfast Room, Study, Laundry, Full Bath, Additional Bedroom
Basement Fully Finished, Walkout Level, Sump Pump, Windows
Interior
Interior Features Attic, Breakfast Area, Family Room Off Kitchen, Kitchen - Gourmet, Kitchen - Island, Upgraded Countertops, Primary Bath(s)
Hot Water Electric
Heating Forced Air
Cooling Central A/C
Equipment Washer/Dryer Hookups Only, ENERGY STAR Dishwasher, ENERGY STAR Refrigerator, Microwave, Oven/Range - Electric, Oven - Self Cleaning, Disposal
Fireplace N
Window Features Low-E,Vinyl Clad
Appliance Washer/Dryer Hookups Only, ENERGY STAR Dishwasher, ENERGY STAR Refrigerator, Microwave, Oven/Range - Electric, Oven - Self Cleaning, Disposal
Heat Source Electric
Laundry Upper Floor
Exterior
Parking Features Garage - Front Entry, Built In
Garage Spaces 2.0
Water Access N
Roof Type Asphalt
Accessibility None
Attached Garage 2
Total Parking Spaces 2
Garage Y
Private Pool No
Building
Lot Description Flag, Trees/Wooded
Story 3+
Above Ground Finished SqFt 3094
Sewer Public Septic
Water Public
Architectural Style Colonial
Level or Stories 3+
Additional Building Above Grade, Below Grade
New Construction Y
Schools
Elementary Schools Waugh Chapel
Middle Schools Arundel
High Schools Arundel
School District Anne Arundel County Public Schools
Others
Senior Community No
Tax ID 020492690248308
Ownership Fee Simple
SqFt Source 3094
Special Listing Condition Standard
Read Less Info
Want to know what your home might be worth? Contact us for a FREE valuation!

Our team is ready to help you sell your home for the highest possible price ASAP

"My job is to find and attract mastery-based agents to the office, protect the culture, and make sure everyone is happy! "